Journal home / All articles / Tile, tin and mixed roofs
Slate and mixed-material roofs
True slate is rare in Brisbane. Mixed roofs are not. Tile against tin, an extension from another decade, a valley that has to speak two languages — one membrane cannot treat the lot, and pretending otherwise is how both materials fail.
Lila Nguyen · 21 July 2025 · Updated 12 June 2026
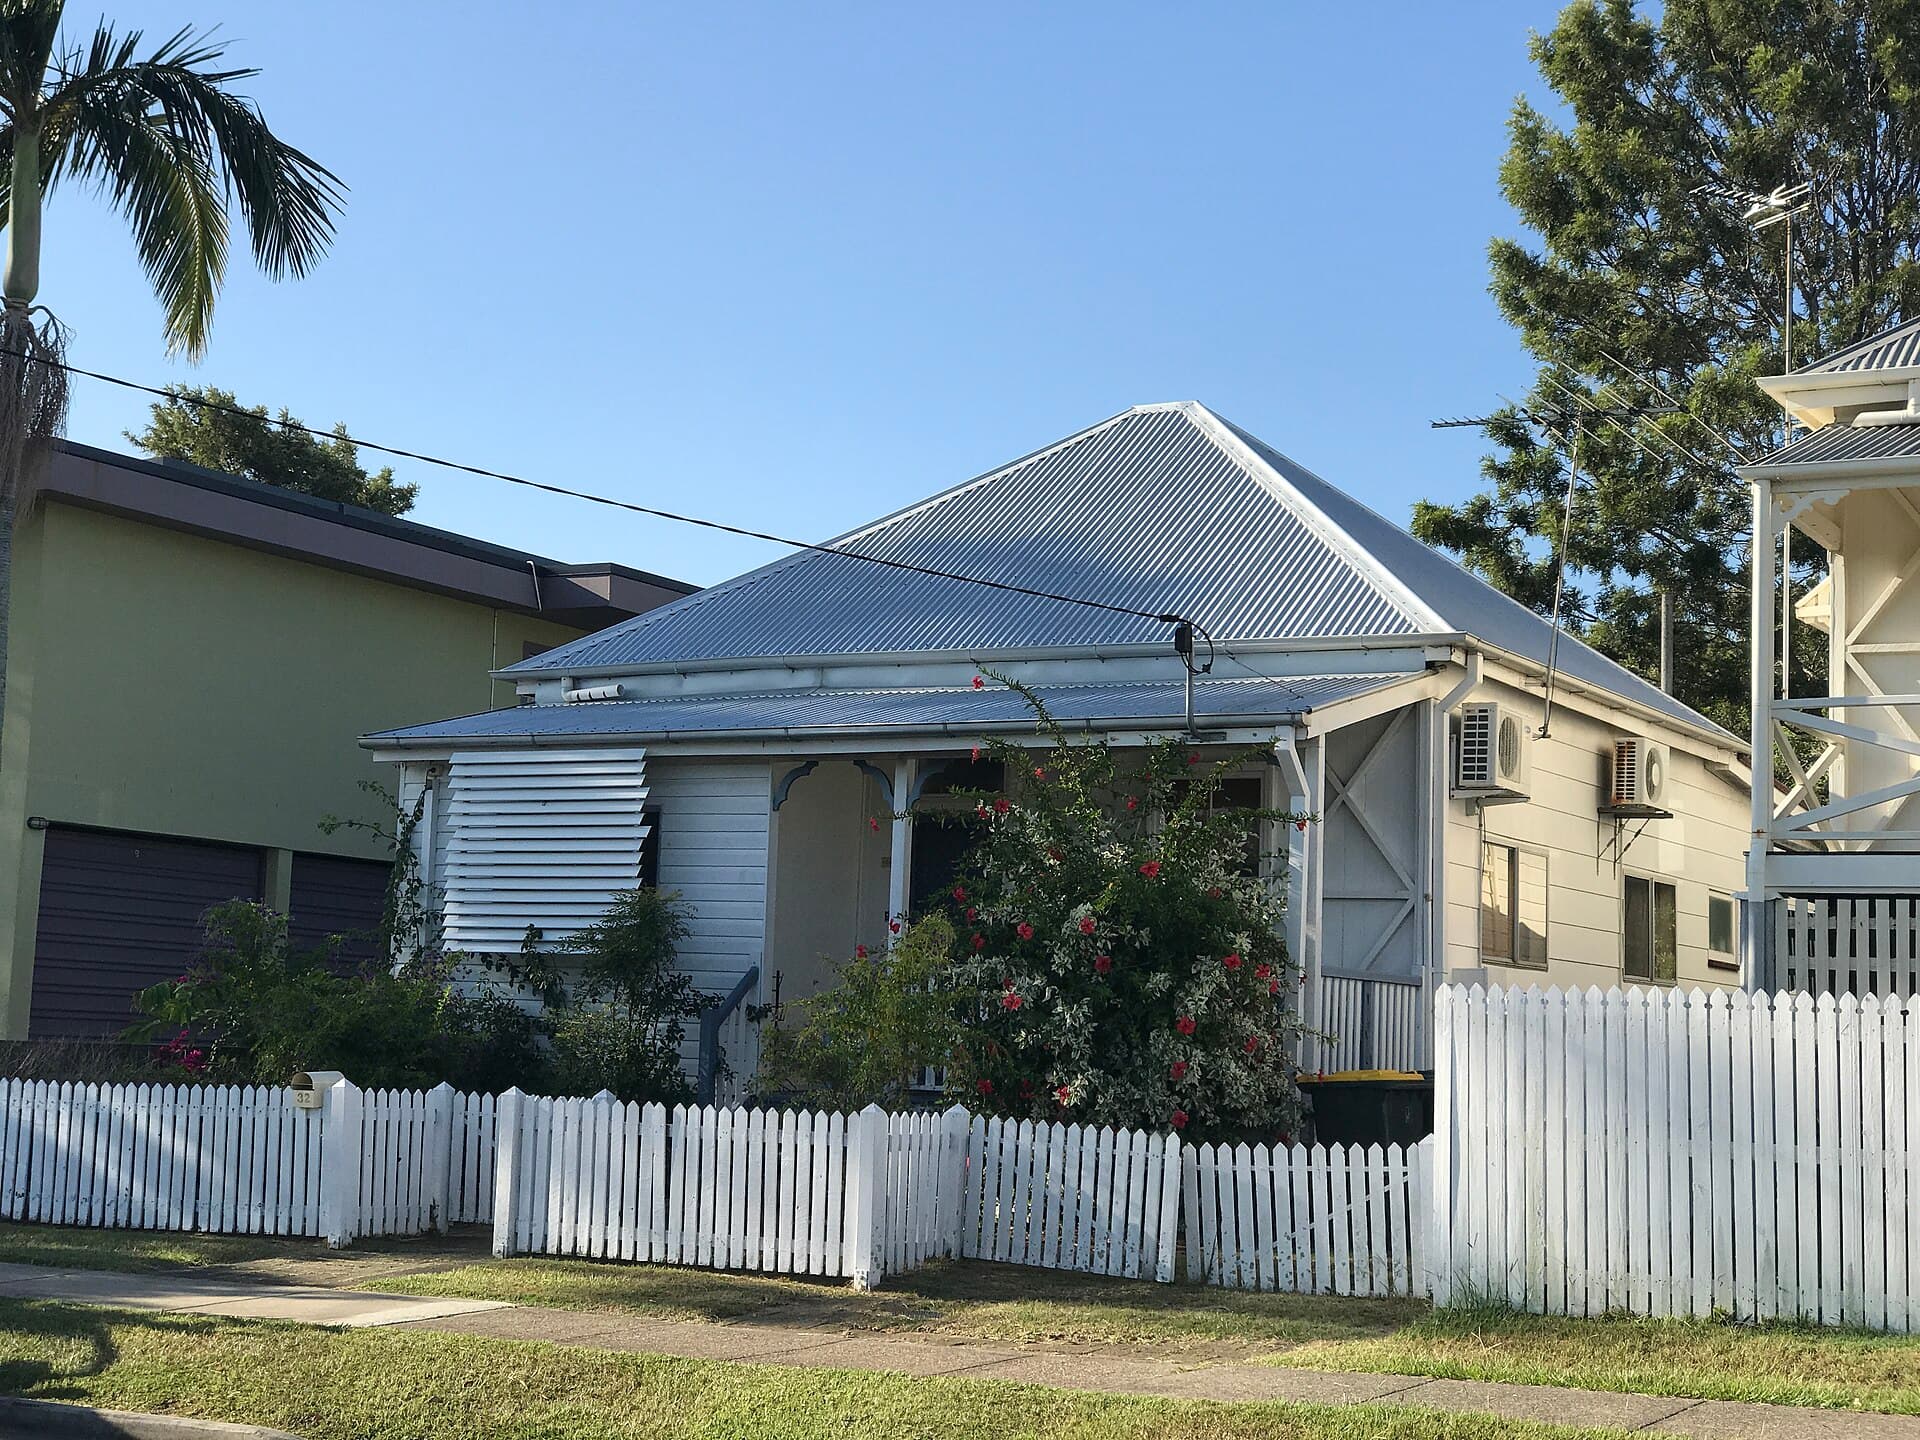
Federation-era house and tiled roof in Clayfield. Photograph: Kgbo. CC BY-SA 4.0. Source: Wikimedia Commons. See the image credits page.
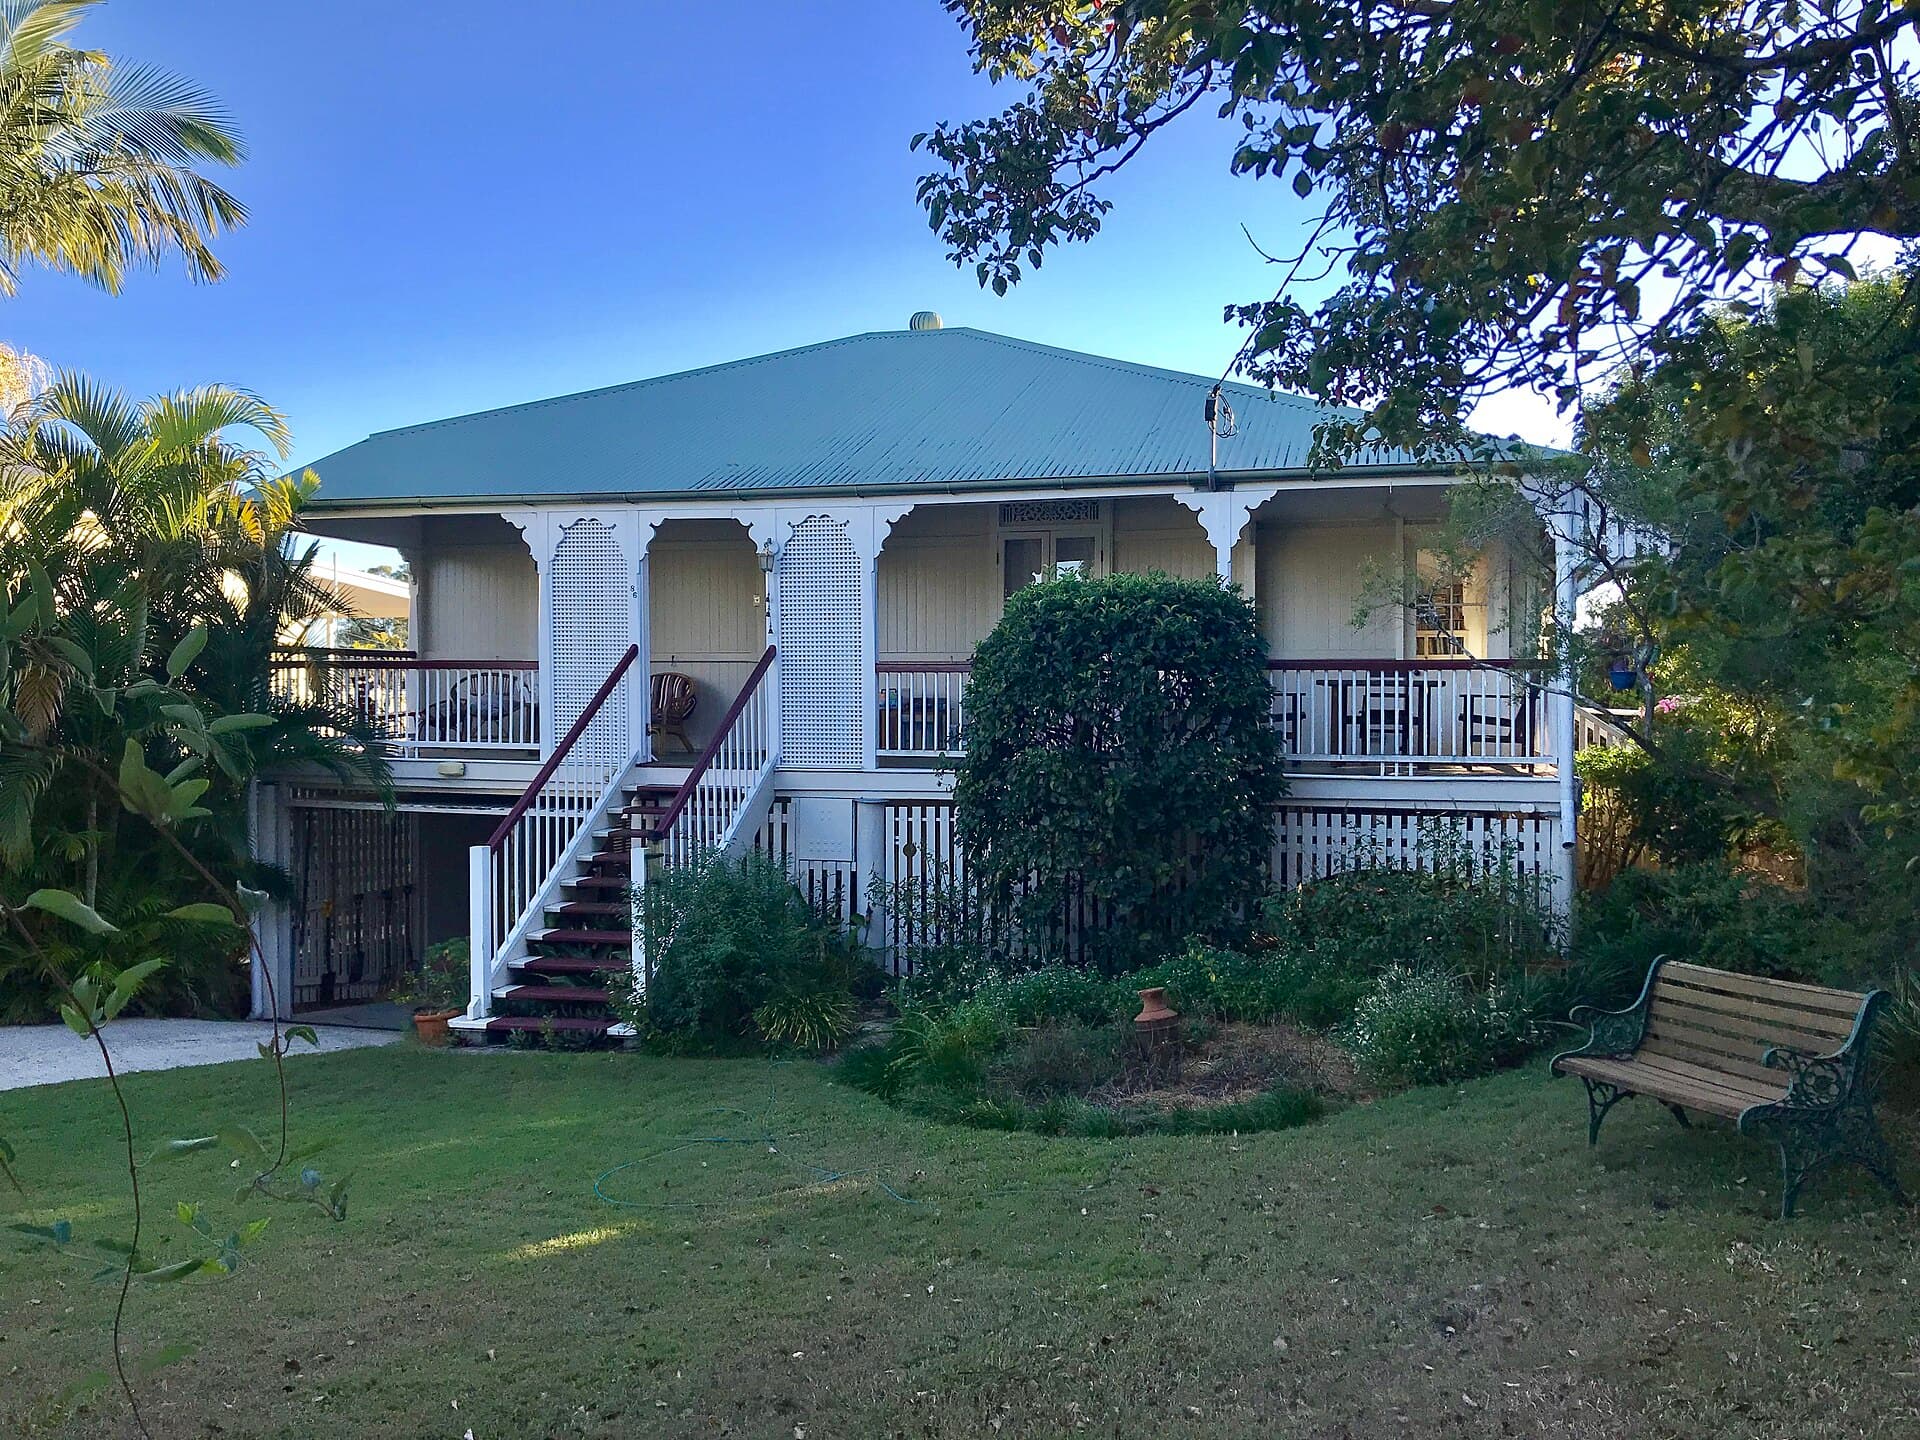
True slate on a Brisbane roof is a rarity, a weight, and a specialist's job. Mixed-material roofs are the opposite of rare. They are the default of a city that adds a room, encloses a verandah, throws a patio at the back, and ties a 1990s family room to a 1920s hip with a valley that was priced as a leftover. Clayfield, Ascot, New Farm, Chelmer, Corinda, the older edges of Greenslopes: walk any of those streets and you will find a house that is not one roof. It is a conversation between decades.
The old trade listed slate because, occasionally, someone asked. It listed metal and tile because that was the week. What it could not list, on a flyer, was the junction. Junctions do not photograph. They leak. This essay is about rare slate, common hybrids, and why a single membrane over the lot is not a specification. It is a hope that the join will behave.
If restoration is already the wrong job on a uniformly failed roof, it is more often the wrong single job on a mixed one. The honest work is two specifications and a designed meeting. The cheap work is one colour.
Slate, the real and the advertised
Slate, the stone, is quarried, split, holed, hung. It is not a concrete tile with a flatter face, though plenty of 1980s “slate-look” concretes in the estates would like a word. A genuine slate roof in this climate is usually an import on a house whose first owner wanted a southern seriousness, or a later gesture on a house that could carry the weight. You will not meet one every month. When you do, treat it as you would treat a timber boat: specialist fasteners, a respect for breakage, no pressure lance as a personality.
Slate fails by delamination, by broken corners, by nails that have had enough, and by flashings that were never quite right for a thin, overlapping stone. Washing it like a porous concrete is how you write a replacement list. Coating it is a decision that should make you uncomfortable. You are putting a film on a stone that was chosen for a face. If the slate is leaking through the stone, you may have a porosity or a delamination problem that a film will only hide. If it is leaking at the flashing, fix the flashing.
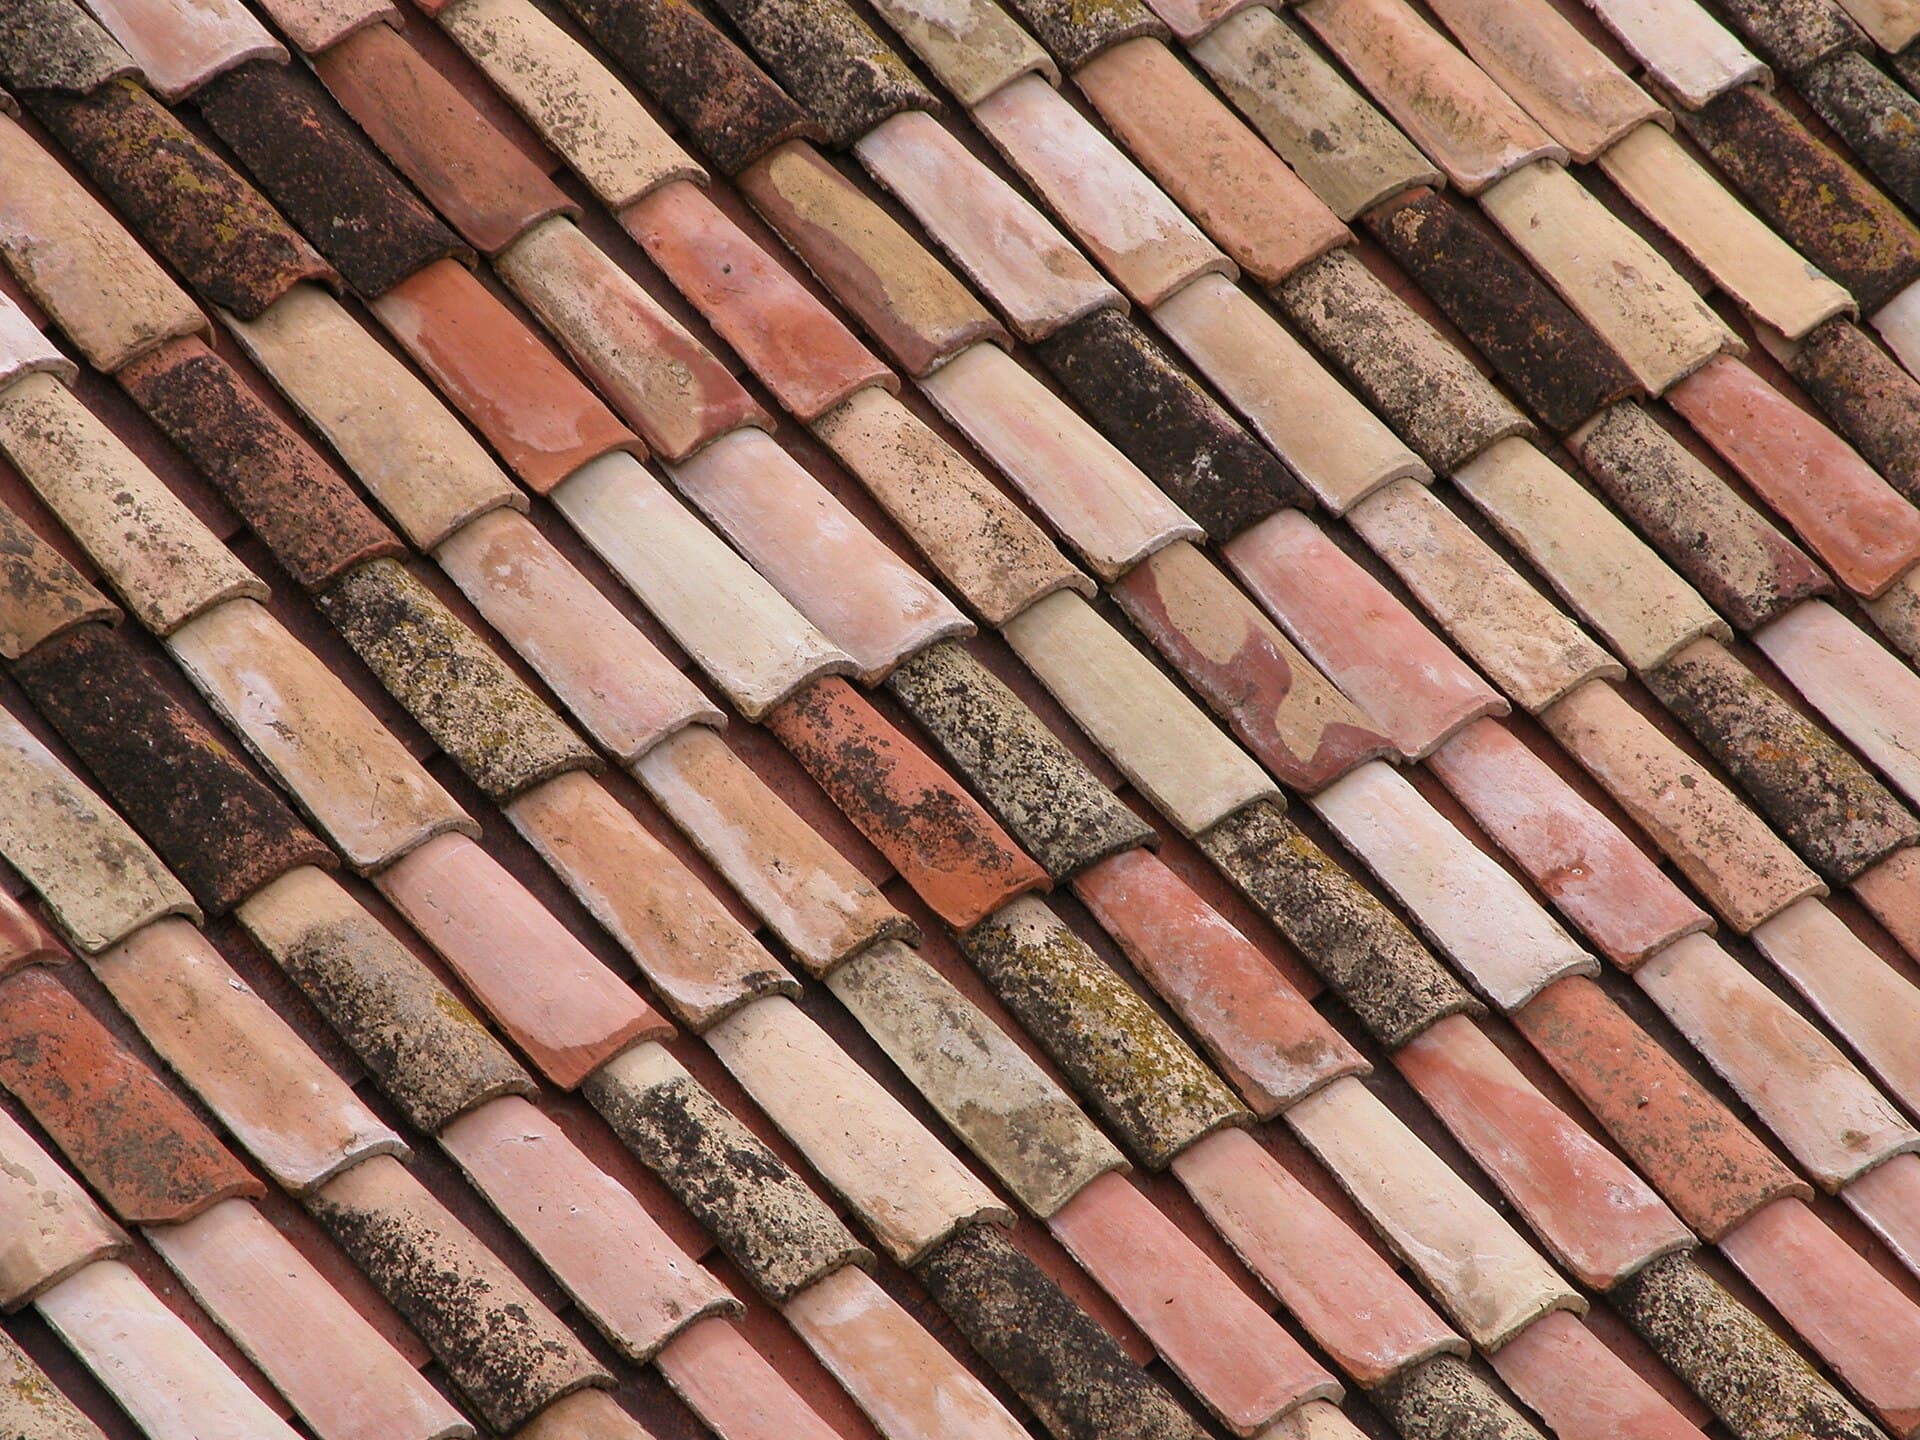
Matching slate is a hunt in a smaller market than Marseilles terracotta. Thickness, colour, the particular quarry character — close enough is visible. Salvage, if you can prove it is the same stone family, is more useful than a random dark rectangle. This is not estate work. The diary and the labour should say so.
More often, in Brisbane, “slate” in a homeowner's mouth means a flat concrete or a dark tile they have been told to admire. Take them onto the roof, or take a photograph of an edge. Name the material. Then use the concrete essay, not this paragraph.
The mixed roof as a Brisbane habit
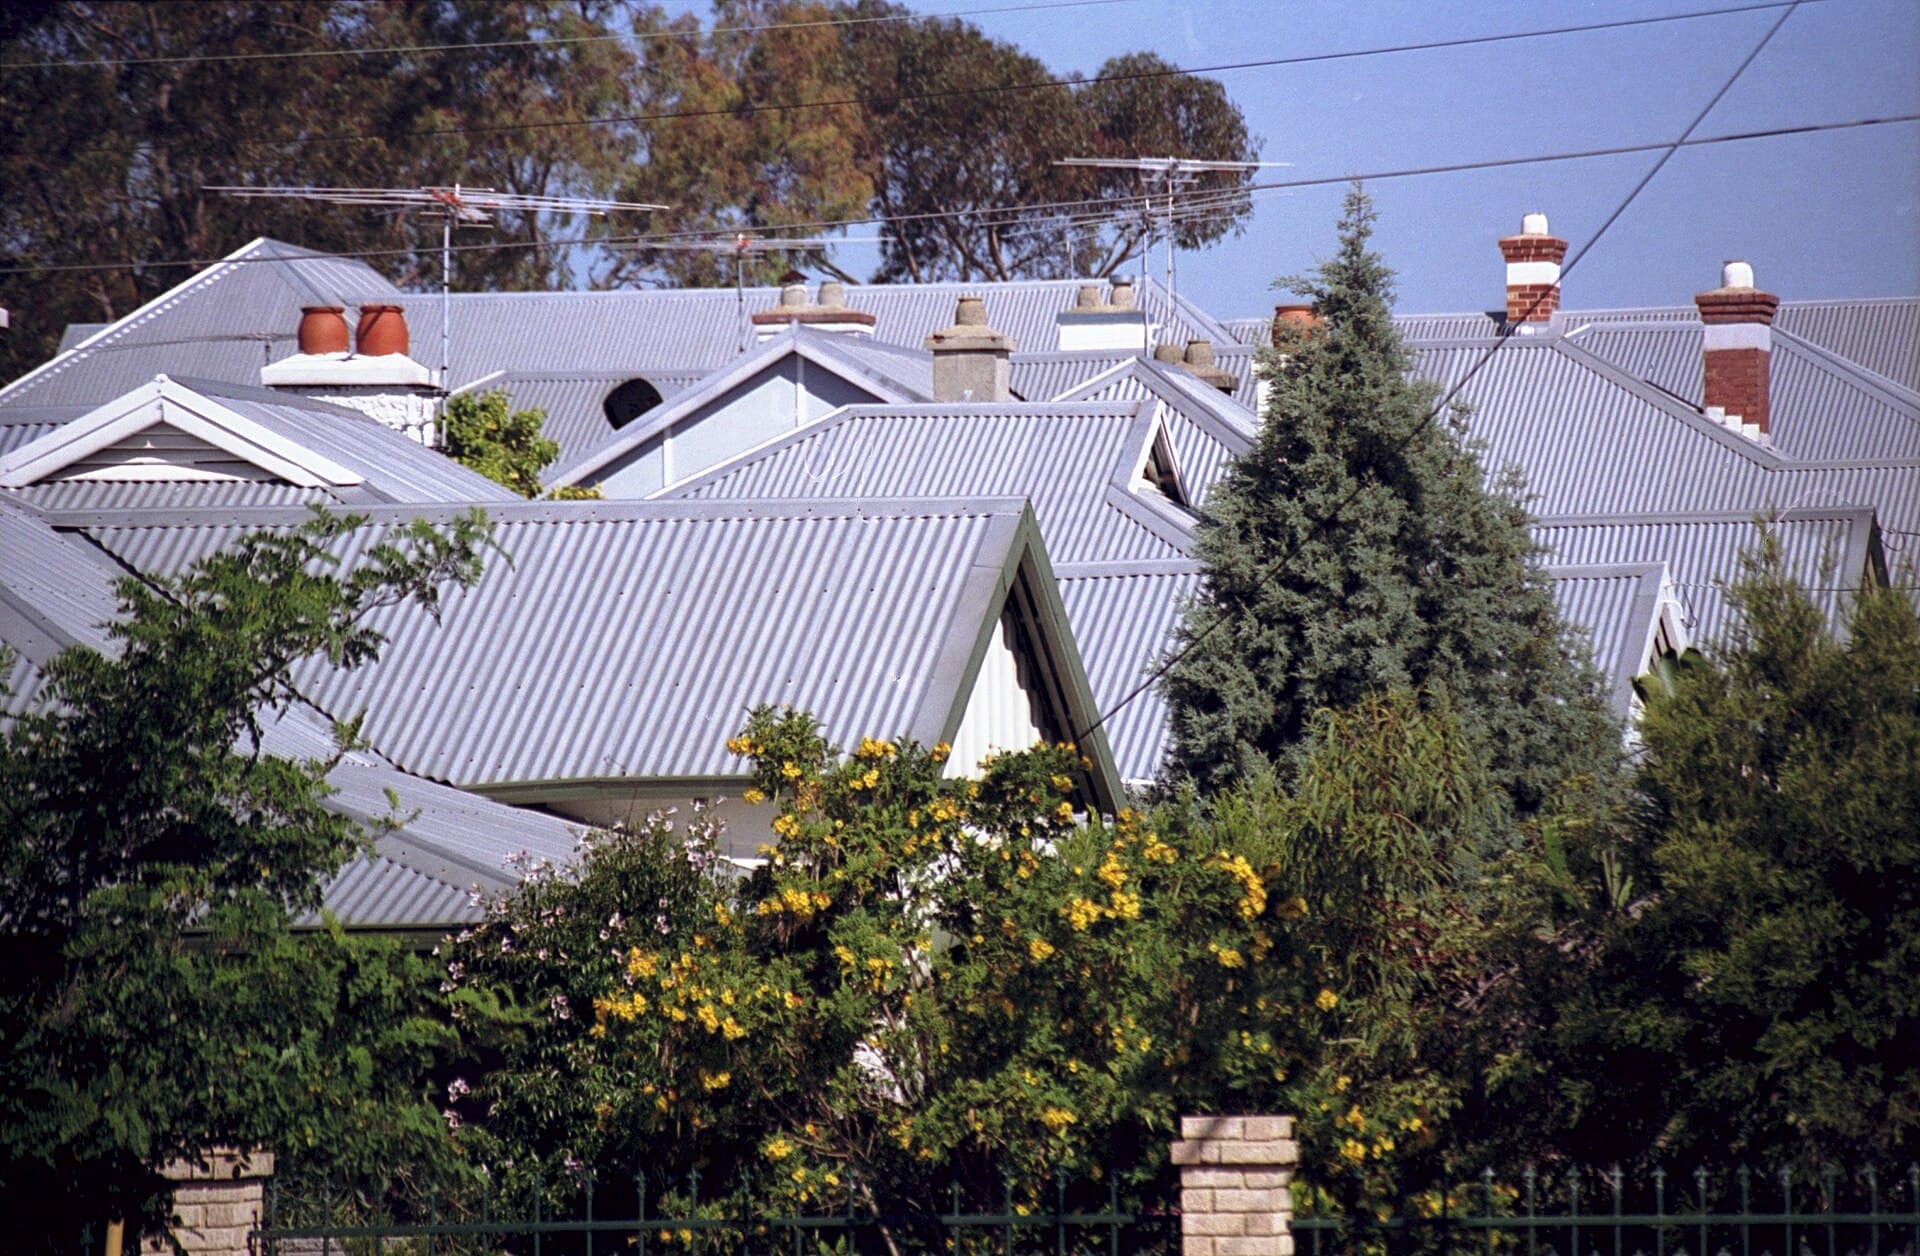
The typical mixed roof here is not slate and gold. It is terracotta on the original hip and corrugated metal on the rear addition. Or concrete on the 1980s house and a Colorbond patio that became a room. Or a Queenslander whose verandah roof was always tin, whose main roof was clay, and whose later dormer is a third conversation. Colorbond and corrugated metal and concrete tiles each have rules. The join has to honour both, which means it cannot be either's afterthought.
Water does not care which decade paid for which plane. It arrives, chooses a valley, and tests the metal that was cut to a guess. If the valley is short, rusted, or sealed with the silicone museum this journal has already complained about, the leak will appear in the room that was added to make the house liveable. Owners then coat the original tiles because the stain is on the old side of the ceiling. The stain is a valley problem. The coating is a non sequitur.
Movement differs. Timber under terracotta moves like timber. Trusses under a metal addition move like trusses. A rigid joint between them is a crack with a date. Flexible pointing on a tile ridge will not save a valley that was nailed as if the house were one idea.
Tile-to-metal transitions
The transition is usually a valley, an apron against a wall, or a change of pitch where someone got tired. Each has a correct metalwork. Each is commonly a compromise.
A valley between clay and tin must be wide enough, seated so both materials shed into it, and of a metal that can live with the water volume of a Brisbane cell. Tiles should not dump their edge into a shallow trough that was sized for a patio. Metal sheets should not be shorted into the same trough as if the clay were a suggestion. Lifting tiles and sheets to replace that valley is the restoration. Painting both sides to meet in a colour is the evasion.
Aprons against a two-storey wall in New Farm — metal roof of a lean-to meeting weatherboards or masonry — fail when the upstand is short, the counter-flashing is missing, or someone trusted silicone against paint. The tile roof above, if there is one, can be in perfect health. The stain will still be blamed on it.
Change-of-pitch details, where a steeper clay hip meets a shallower metal plane, are hydraulic puzzles. Water slows, ponds, finds a lap. If you cannot draw how the water leaves, you cannot restore the meeting. You can only attend the next leak.
Solar arrays that sit across a transition — rails on tile, an inverter on the metal addition — add penetrations to a place that already had too many ideas. Work around them or name what you cannot see.
Extensions from different decades
A 1920s Queenslander in Corinda with a 1970s rear, a 1990s kitchen, and a 2010s deck roof is not a thought experiment. It is a planning history that nobody filed in the roof space. Each campaign brought a material that was cheap and correct at the time. Each junction was the least interesting line on the builder's invoice.
The 1970s rear may be concrete tile against the original terracotta: two ceramics, two profiles, one valley, and a matching problem on both sides. The 1990s kitchen may be metal, lower pitch, hidden from the street, leaking onto a living room that was meant to be the point of the money. The deck roof may be a thinner sheet, not continuous with anything, dumping water into a gutter that was sized for the house before the deck.
Inspection here is archaeology. Date the planes. Name the materials. Follow the water on paper before you follow it with a hose. A single restoration price for that house is a guess that one of the decades will be lucky.
Body corporates inherit a worse version: a row of mixed additions, a common gutter, and a committee that wants one contractor and one colour. One colour is how you get a meeting minutes that looks decisive and a building that still leaks at unit five.
Why one membrane cannot treat the lot
Tile membranes are built for porous ceramics. They want a sealer into a body, a thickness on a textured face, a weather window that assumes a tile's thermal mass. Metal coatings want a different prep, a different adhesion story, a respect for a slick weathered finish and for cut edges. Put the tile system on the tin and it may sit for a while, then leave in a sheet. Put the metal system on the tile and you have under-built a film on a sponge.
Even if a product claims both — and claims should be read as claims — the wash is wrong for one of them. A jet that concrete can take will ruin old clay and scratch a factory finish. A soft wash that clay prefers may not lift the oxidation the metal coating wanted gone. The drying times differ. The recoat windows differ. The failure you will see first is at the join, where overspray, thin film and leftover silicone already live.
One drum, one day, one colour is a flyer. A mixed roof is two specifications and a designed meeting. The join will not become less of a join because the tint matches.
A single spray day across a mixed roof is attractive to a diary. It is how you commit both materials to a compromise that neither data sheet wrote. If the owner wants a unified colour from the street, that is an aesthetic request. Meet it, if you must, with two systems that happen to share a tint, and with metalwork at the meeting that does not rely on the tint.
When the honest path is a designed junction, or a strip
Sometimes the mixed roof can be restored in parts. Rebed and coat the sound terracotta. Re-screw and treat the sound metal. Replace the valley as a designed, generous trough. Leave the materials themselves different, and let the join be the place you spent the money.
Sometimes one plane is finished. The metal addition is lace. The original clay is willing. Strip the addition, reroof it in a material you can detail, and restore the clay. The reverse happens on estates: the concrete is tired, the later Colorbond is fine, and the money should go to the tiles, not to a spray on the patio.
Sometimes the whole conversation is tired — battens gone, junctions collapsed, asbestos in an old underlay, a structure that has moved. Then the mixed roof is simply a more expensive version of the wrong job, and replacement, in one material or in a designed pair, is the cleaner sentence.
Slate, when it is real and failed, belongs with the specialists and with a willingness to hunt stone. Do not let it be the reason a mixed house gets a generic membrane. It is the reason the diary should slow down.
How to specify a house that is not one roof
Write the planes separately.
- Material, age, condition, access, for each.
- The junctions as metalwork items, not as “allow to seal.”
- Wash methods that may have to differ, including a refusal to jet one of the planes.
- Coating systems that may have to differ, or a decision to coat only one material.
- Solar, trees and fall: the geometry is usually worse on mixed houses because the additions made it worse.
- Asbestos caution on the older plane, not as a vibe, as a test.
Inner-suburban houses in Clayfield and Ascot deserve that list. So do the quieter hybrids in Birkdale and Karalee, where a concrete house grew a metal room and a valley nobody has sat in for twenty years. Suburb does not dissolve the physics.
The rare slate will get the attention it always gets, because stone on a timber house is a story. The mixed roofs will keep leaking at the join until someone treats the join as the job. A journal can at least refuse the flyer that says one drum, one day, one colour, and calls that a restoration of a house that was never one idea.
Questions from the verandah
- Are there many slate roofs in Brisbane?
- Few. You will still meet the odd imported slate on an older or ambitious house, and more often a concrete tile that was trying to look like slate. Treat true slate as a specialist material, not as a tile with ideas.
- Why do mixed-material roofs leak at the join?
- Because two planes, two movements and two water speeds meet in a valley or an apron that was often detailed as an afterthought. The join is a design, or it is a leak with a schedule.
- Can one coating system cover tile and metal together?
- Not honestly. The preparations, films and failure modes differ. A single spray day across both is a colour, and the join will still be a join.
- When should a mixed roof be stripped rather than restored?
- When the join has already taken the timber, when one material is finished, or when access means you cannot specify the other. Partial strip and a new, designed junction is often the middle path.