Journal home / All articles / Tile, tin and mixed roofs
High-set, low-set and complex roof geometry
Access, falls, hips, valleys and solar arrays decide a restoration as much as the tiles do. A two-storey inner-suburban Queenslander is not a low-set brick veneer with extra ladder, and the diary should not pretend otherwise.
Tom Birtles · 4 August 2025 · Updated 22 August 2026
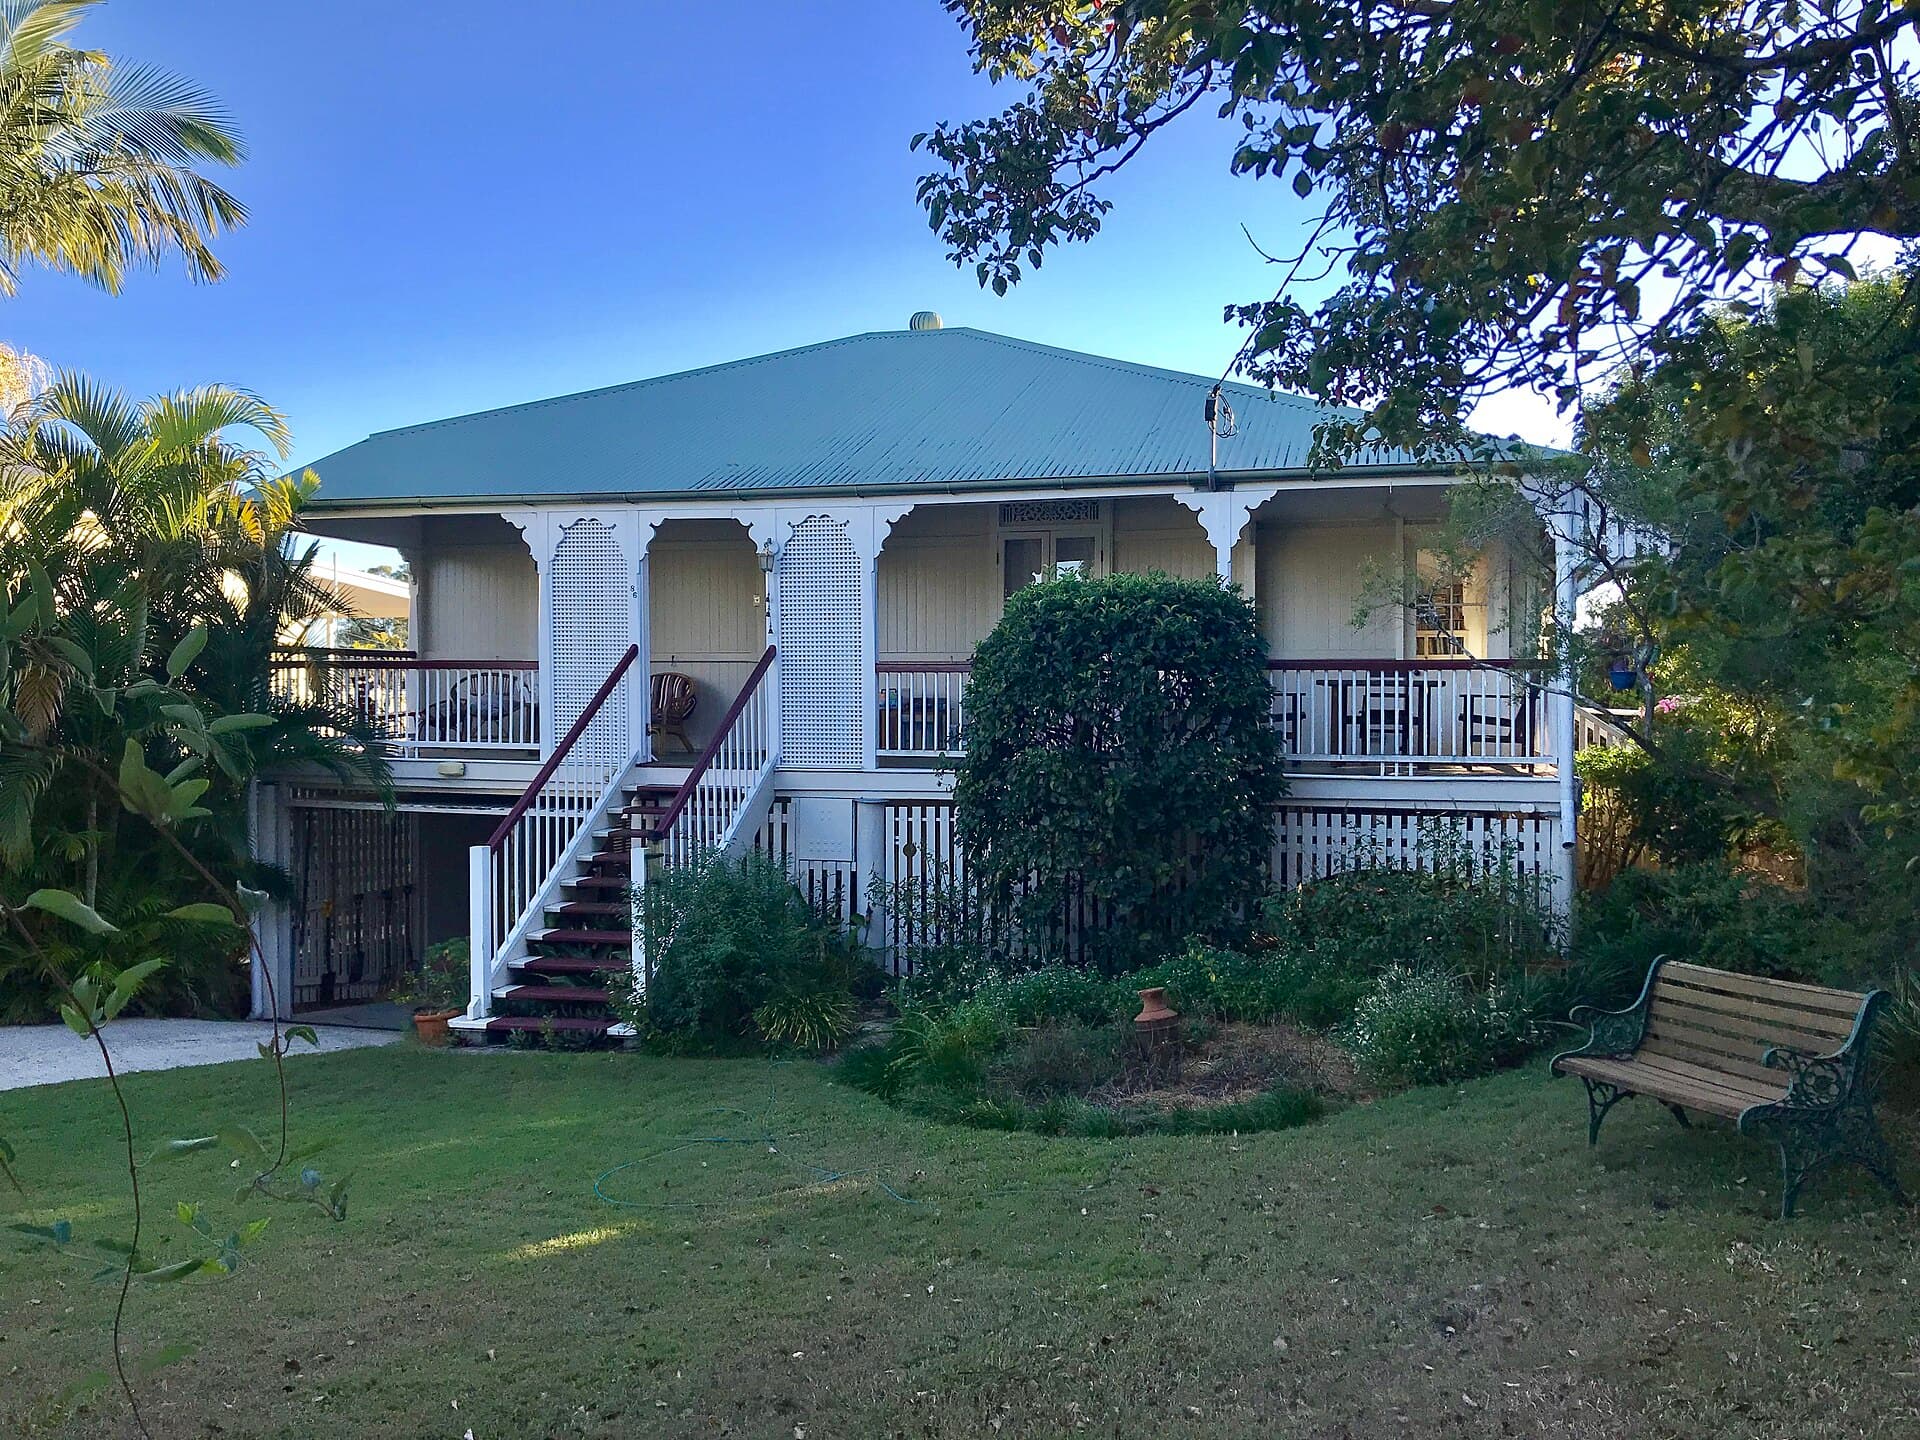
High-set Queenslander on a suburban Corinda street. Photograph: Kgbo. CC BY-SA 4.0. Source: Wikimedia Commons. See the image credits page.
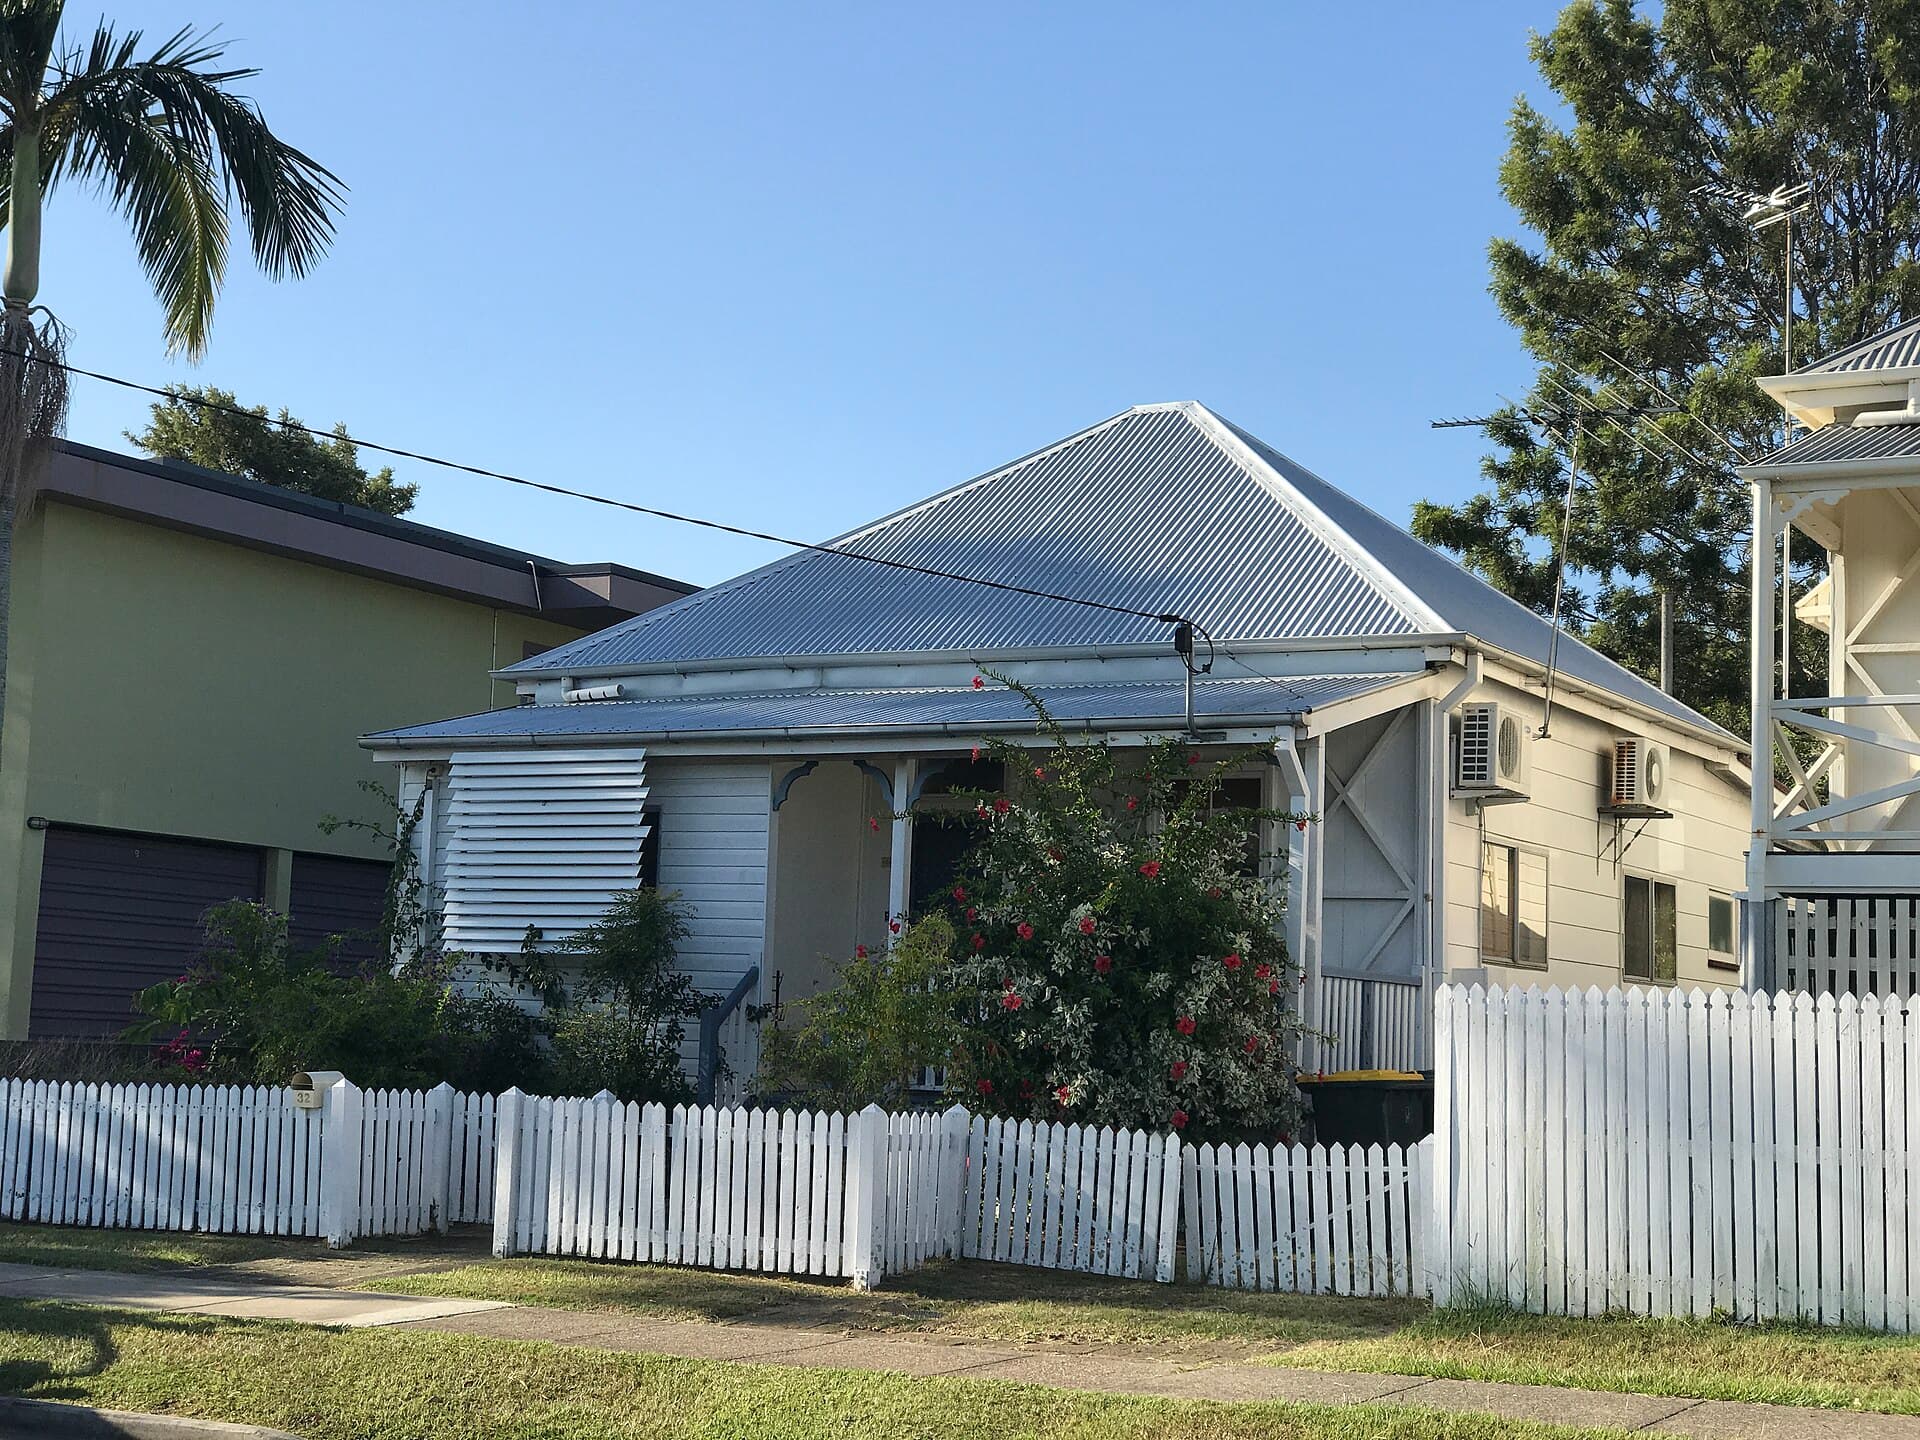
Brisbane houses present the same tiles in completely different geometries. A high-set Queenslander in Corinda, verandah wrapping two sides, a steep hip, a rear sleep-out, a fall into a garden that is also a drainage line. A low-set brick veneer in Aspley, modest pitch, simple crown, the ridge almost neighbourly to a ladder. A two-storey interwar in New Farm with a broken plan and a solar paddock on the north. The restoration sequence does not change. The time, the risk and the places water goes change entirely.
Geometry is not a picturesque extra. It is access, it is falls, it is the number of valleys a cell can test, and it is whether a crew can get a ridge cap off without inventing a path across a skylight. Quotes that price a roof by square metre alone are pricing a field. Most Brisbane roofs are not a field. They are a knot.
This is a walk around that knot: high-set and low-set, hips and valleys, solar, the inner-suburban two-storey and the estate rectangle, and why working at heights is not a footnote you add after the colour is chosen.
Access is the first specification
A low-set in Gumdale or Regents Park can often be reached with a disciplined ladder system, a soft-soled walk and a plan for the powerlines that Queensland hangs with such confidence. A high-set in Chelmer cannot. The eaves are a storey and a weatherboard away. The pitch is steeper because the old houses were allowed to be. The fall is onto a fence, a child, a set of stairs, or the corrugated verandah roof that looks like a landing and is not one.
Access equipment — scaffolding, elevated work platforms, a heights system that a regulator would recognise — is part of the job cost and part of the job time. It is also part of whether the inspection is real. A ridge you cannot walk is a ridge you cannot honestly rebed. A valley you can only see from a drone is a valley you have not lifted. If the quote is cheap because the crew will “be careful on the ladder,” the quote has not priced the roof. It has priced a hope.
Inner-suburban streets add parked cars, narrow side gates, a neighbour's mango, and a dog. Estate streets add the opposite problem: easy street access and a house that is still a knot of hips once you are up. Do not confuse a convenient driveway with a simple plane.
Powerlines, particularly on older high-sets, are a stop-work dressed as a suburb charm. Look up before you look at the tiles.
Falls, pitch and the way water is asked to leave
Pitch decides how fast water leaves and how willingly a person stays on the plane. Steep terracotta on a Queenslander sheds well and walks badly. A low concrete pitch on a 1980s veneer walks easily and, if the valleys are mean, ponds in a storm that sits. Neither is morally better. Both have to be named.
Falls also means the other kind: the distance to the ground. High-set work is high-risk work. This journal will not precis a safety system into a bullet. It will say that a restoration priced without heights control on a two-storey in Ascot is a restoration priced as if gravity were optional. The same is true of a steep verandah roof that people treat as a step.
Gutters on a high-set are harder to flush and harder to watch while someone is washing above. Overflow here is not a wet garden bed. It is water down a wall, into an eave, onto a window that was recently restored for a different reason. The wash plan has to include the person who can see the gutter. Geometry that looks elegant from the street is often a two-person job for that reason alone.
Hips, valleys and the silhouette people love
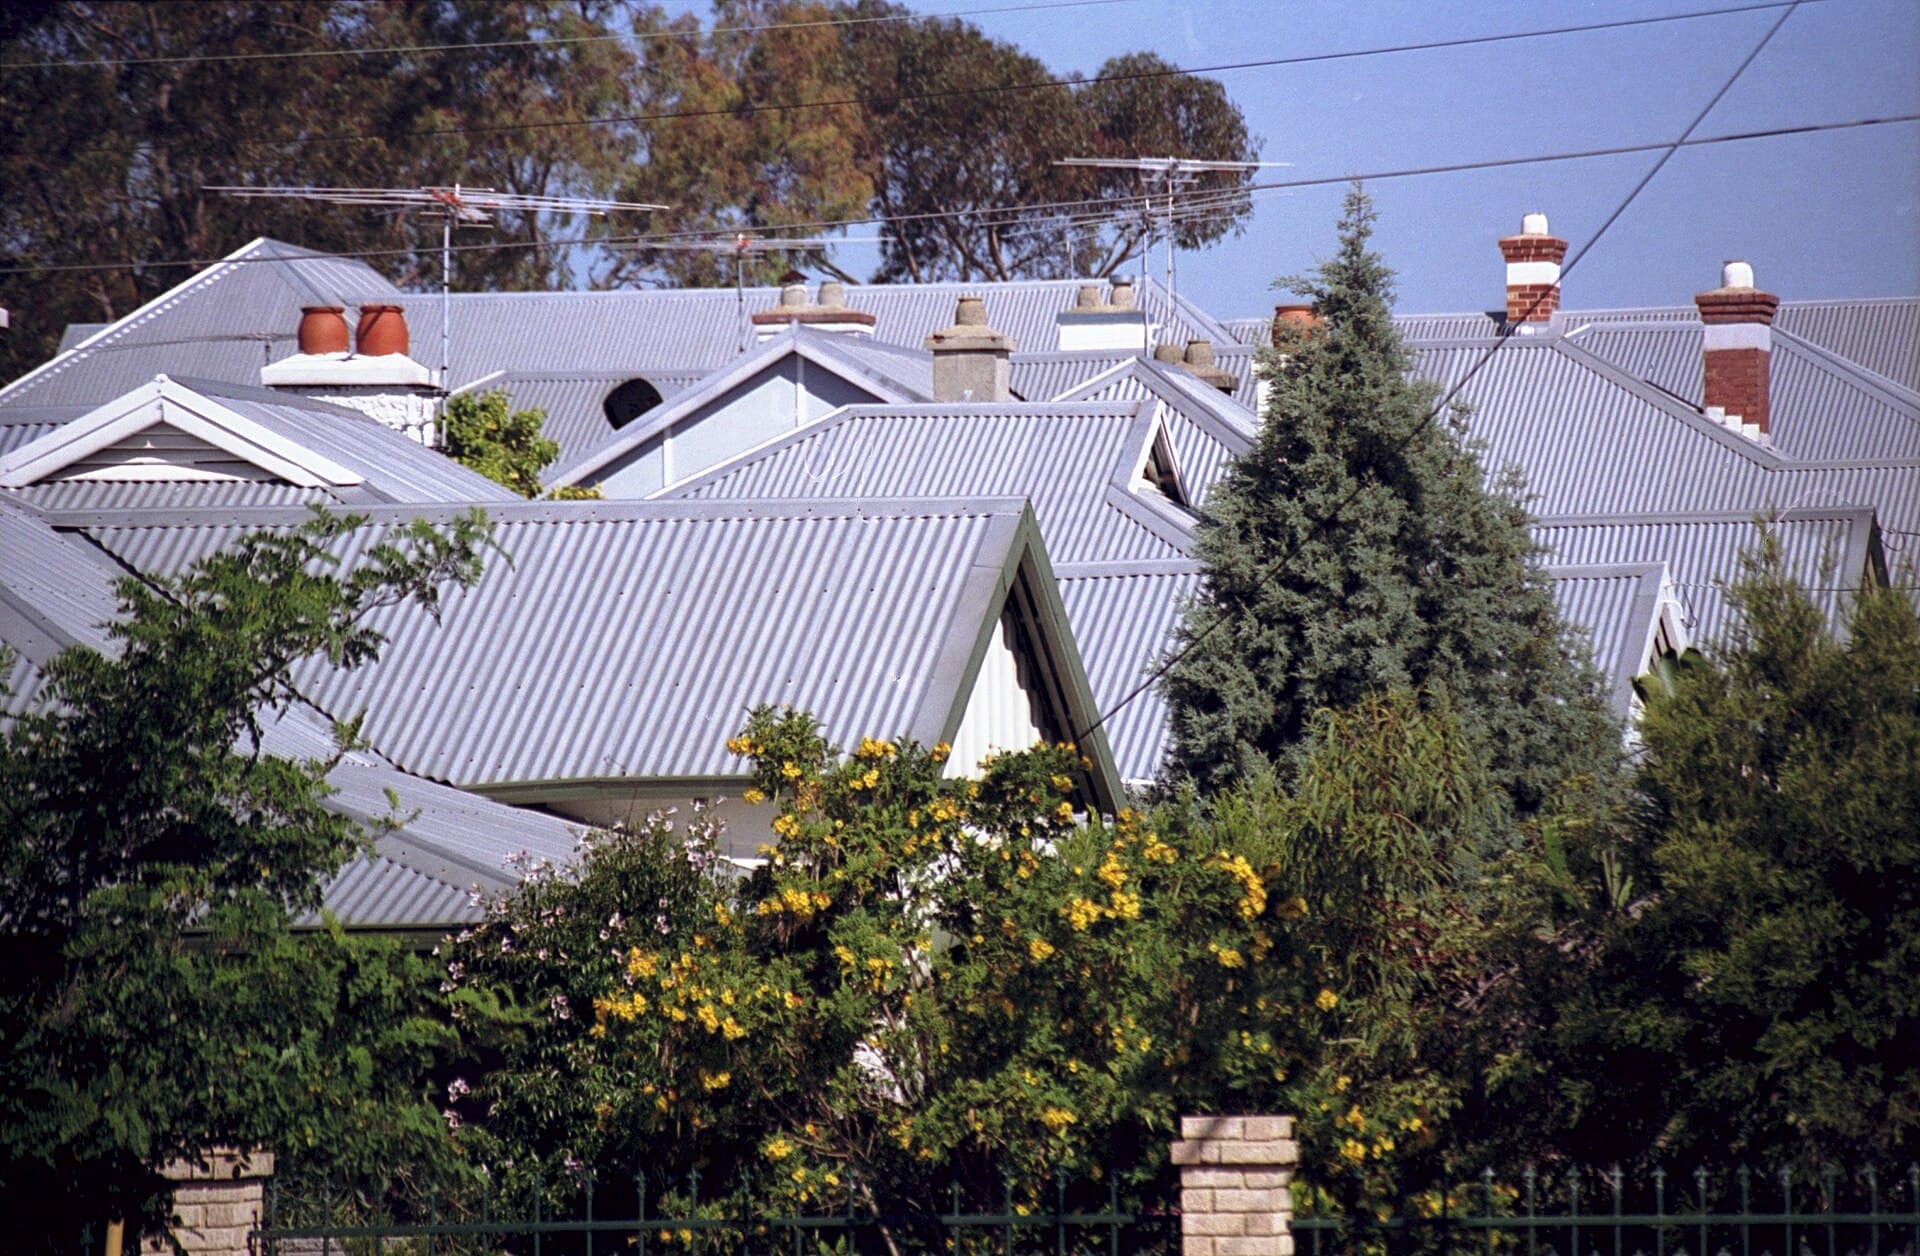
Hips make a house look finished. They also multiply ridges and valleys. A simple gable is two planes and two barges. A hip is more ridges to bed, more ends to point, more troughs to carry the meeting of the planes. Complex roofs — the inner-suburban special — add a Dutch gable, a dormer, a change of plan where the hallway became a room, a chimney that is now a penetration for a steel flue.
Complex geometry is mostly a valley conversation wearing a pretty silhouette. Count the troughs before you admire the hips.
Each valley is a hydraulic event in a Brisbane cell. Two planes, a lot of water, a narrow metal, a leaf dam if the trees have a vote. Terracotta on these houses often comes with more valleys than the estate concrete next suburb over, because the plan was more ambitious and the additions never stopped. Count the valleys on paper. Price them as metal. If the number surprises the owner, the owner has been looking at the silhouette, not the water.
Ridges on a complex hip run follow the plan like a diagram. Rebedding them is a sequence of lines, not a single crown. A skip-the-ridge job on a simple Aspley box is already a bad idea. On a Clayfield knot it is a decision to paint a dozen future leaks.
Valleys that change direction, or that meet other valleys, are where restoration becomes design. You cannot coat your way out of a junction that was always a pinch. You can replace the metal, widen the trough, and stop pretending the tiles will compensate.
Solar arrays as geometry
Solar has become a roof plane that happens to be glass. Arrays sit on the useful north and west, which is also where you wanted to walk, wash and coat. Rails hide tiles. Stanchions are penetrations. Edges are places a membrane must stop and start. Walking between rows in hard-soled ignorance is how you crack a tile and void a panel in the same step.
If the array is a modest strip on a low-set in Karalee, you can often work around it, mask it, and say which tiles were not seen. If the array is a paddock on a two-storey in Greenslopes, you may be restoring the leftover margins and photographing them as a house. Be explicit. A leak from under a rail is a leak from a place the restoration did not go.
Electrical isolation, not walking on glass, not driving wash water into frames, not coating the panels with overspray that dries as a film: these are geometry problems as much as courtesy problems. The array changed the plan. The quote should have changed with it.
Older high-sets sometimes have the array on a later, lower metal addition. That is a mixed-roof problem and an access gift — you can do the clay without climbing the glass — until the leak is at the join, which it often is.
Two-storey inner suburbs versus low-set veneer
The inner south and north — New Farm, Clayfield, Ascot, parts of Greenslopes, the river streets of Chelmer and Corinda — give you height, character tiles, trees, broken plans and neighbours close enough to share your overspray. The restoration here is slower, dearer, more archaeological. You will hunt Marseilles. You will scaffold. You will stop for a dew that lingers on a south pitch the mango owns. You will write a longer list of flashings.
The estate low-set — Aspley, Sunnybank Hills, Regents Park, Geebung, the inland streets of Cleveland's newer pockets — gives you reach, repetition, porous concrete, and a geometry that can still be a knot if the 1987 display home was feeling baroque. Easy access does not cancel a dozen valleys. It just means you can get to them without a scaffold ticket. Drying can still be slow if the house sits in a still pocket. Solar is arriving in sheets. The diary is shorter only when the plan is short.
Bayside — Shorncliffe, Redcliffe, Birkdale, Gumdale — adds wind to whichever geometry you have. A high-set near the water is a heights job with a northerly. A low-set there is a wash job with overspray that travels. Weather is part of geometry. So is the street's width when you need a platform.
None of this is a ranking of suburbs. It is a refusal to let “tile roof, Brisbane” mean one access plan.
Verandahs, additions and the roofs that look like floors
Queenslanders come with verandah roofs that invite a boot. They are still roofs. Thin corrugated, a low pitch, a gutter that clogs, a junction to the main wall that has been painted over more times than it has been flashed. Crews use them as access to the main pitch because the alternative is a scaffold. Then they wonder why the verandah leaks, or why a dented pan now ponds.
Treat the verandah as its own plane with its own specification. If you must cross it, protect it. If it is the access, price the protection. A restoration of the main terracotta that sacrifices the tin wrap is a common inner-suburban disappointment.
Additions at the rear — the sleep-out, the kitchen, the deck that became a room — are how simple geometries become complex after the fact. The original high-set hip might have been a clean idea. The house as it stands is not that idea. Inspect the house as it stands.
What a geometry-honest quote contains
Square metres remain useful. They are not sufficient.
- Access method, named, including heights control on anything that is not a modest low-set.
- A count of ridges and valleys, and which valleys are being replaced as metal.
- Solar: what is around, what is under, what is excluded.
- Trees, powerlines, and where the wash water will go.
- Which planes are tile, which are metal, which are a join.
- Drying and coating windows that admit shade and dew on some pitches.
- Time that looks like this house, not like the brochure's two to three days on a rectangle.
Owners can walk their own geometry from the ground. Count the hips. Count the troughs. Look at the array. Look at the fall. If the quote does not mention what you can see from the driveway, the quote is a colour and a hope.
The house as it is, not as the flyer drew it
A restoration is a sequence of repairs that happens to end in a film. Geometry decides whether that sequence can be performed, inspected and guaranteed as a description of the whole roof. On a simple low-set, the flyer and the house sometimes agree. On a high-set Queenslander with a solar north, a verandah wrap and a valley that turns, they do not.
The useful courtesy is to say so before the machine starts. Brisbane will keep building — and keeping — houses that are taller, knottier and more arrayed than a sample board. The trade can follow that, if the diary and the access follow it first. The climate, as ever, will test the valleys regardless.
Questions from the verandah
- Why do high-set restorations take longer?
- Because access, fall protection, broken plans and drying shade all cost hours that a low-set rectangle does not. The sequence is the same. The path to each step is not.
- Do valleys matter more on complex roofs?
- Yes. Every extra hip is a pair of planes dumping water into a trough. Complex geometry is mostly a valley conversation wearing a pretty silhouette.
- Can you restore under a solar array?
- Only as far as you can reach, see and specify. Rails hide tiles and create edges. If the array owns the pitch, say what is not in the job.
- Is a low-set always the easy job?
- Often easier to reach, not always easier to dry, match or drain. A low-set knot of hips in an estate can out-valley a simple high-set hip-and-ridge.